
MEET THE TEAM
One studio. One team, start to finish.

Genevieve
Owner & Principal Designer
I was ten when I first watched an old building get saved properly. My dad Paul retrofitted a 1900s barn to passive-house standard; my uncle Tim engineered it. Tim still stamps our drawings, and Paul still walks our sites. Old buildings aren't a specialty we added. They're where we started.
What I care about is the part of a house you can't photograph: whether the light lands where you actually sit, whether the kitchen works the way you cook rather than the way kitchens are supposed to work. A beautiful room you don't quite fit in is a failure with good photos.
I started this in 2016, and for years we built what we drew — holding the trade contracts, carrying the schedule, answering for every detail on site. We gave up the trade contracts, not the knowledge that came with them. I know which details a framer will curse at, what a take-off misses, and what an unpermitted alteration looks like behind the plaster, because I was the one opening the wall.
Now we design it, and our engineer stamps it. We don't build it — so we have no reason to specify anything except what your house actually needs.
Tomiwa
Architectural Designer & Project Manager · LEED Green Associate
Tomiwa started at fifteen, in Lagos, working in design and construction before most people had chosen a direction at all. That start led to an architecture role at a firm where the drawing and the building sat in the same office — close to how JOAT works now. He moved to Canada to keep working that way.
At JOAT, he works alongside Genevieve on the studio's renders and construction drawings, turning ideas into plans that are logical, efficient, and right down to the last cabinet. His building-science training shows up less in what he says than in how the assemblies get drawn.


Paul
Site Review & Build Assurance
Paul spent his adult life in renovations, building through the summers while teaching high school the rest of the year. He grew up with a strong work ethic and not much money, which taught him to ask the questions that show how something actually works, not just how it's supposed to.
His own project was a 1900s barn, retrofitted to passive-house standard, where he and his wife still live. The Mennonite sensibility behind that project—use what you have, question the standard way, build it to last longer than you will — guides how he reads a site today.
When Paul walks a build, he checks the work against your drawings, the building code, and the manufacturer's requirements. He's seen enough of what gets covered up to know which questions matter before the drywall goes on.
Structural Engineering
Building Alternatives — our engineer of record
Tim
MSc., P.Eng., LEED™ AP
Tim is a licensed engineer with degrees in civil and geotechnical engineering, and a LEED-accredited professional. His work centres on natural building materials, integrated design and education, energy and infrastructure sustainability, and a healthy built environment.
He engineered the barn retrofit, and he stamps JOAT's structural drawings today.
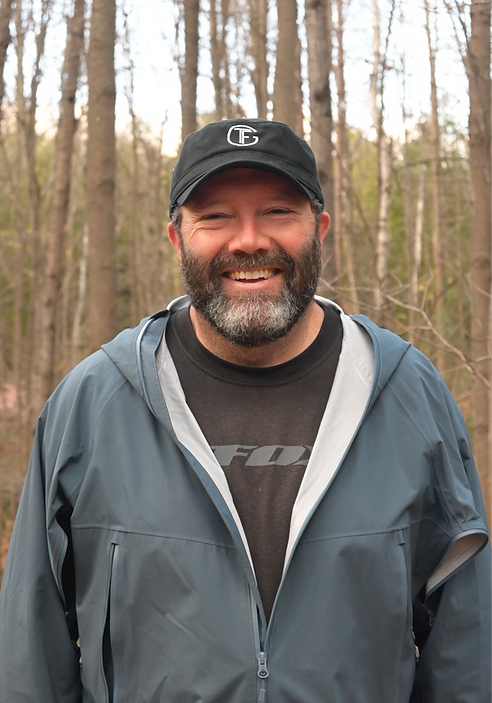

Dave
MSc., P.Eng. Building Alternatives
Dave is a licensed engineer with undergraduate and master's degrees in biosystems engineering, specializing in wood frame construction. Early in his career, he worked in design and construction project management on agricultural and ag-industrial projects.
With Building Alternatives, he has returned to residential design and to alternative construction methods — including cordwood masonry, which is how his own boyhood home was built.
