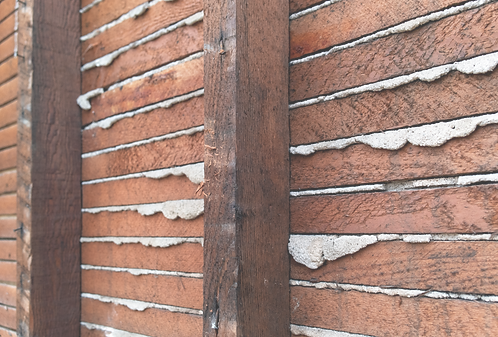
Old houses don’t fail from neglect. They fail from good intentions.
Everyone else sells doing the work on an old house. We sell knowing what the work is, before anyone opens a wall.

A century home is a system
How the damage usually happens
Insulation packed into a wall that was built to breathe.
Soft century brick repointed with modern mortar.
A beautiful renovation sitting on a foundation nobody looked at.
Every one of these was done by someone trying to help.
A century home’s walls, windows, mortar and heat were designed to work together. Change one without reading the others and the building tells you a year later: a wet wall cavity, a spalling brick face, a floor that has started to move.
We read the whole house first. Then we design what it needs, and our own engineer stamps it.
Character home or heritage home?
They are not the same thing
Character home
Old, charming, original features. No rules attached. Most of Wolseley, Crescentwood and River Heights.
Heritage home
On the City’s List of Historical Resources, or inside a Heritage Conservation District. Rules attached, and sometimes grant money too.
Not sure which one you have? A Heritage Home Assessment tells you, along with what the listing means for your plans.


How we help
Three ways to start
Heritage Home Assessment
Half a day on site and an honest written answer: what your house is made of, what is failing, what is merely old, and the order the work should happen in.
Design & engineering for older homes
Permit-ready drawings with stamped structural engineering, drawn for a house where nothing is square.
Heritage permits
If your home is listed, we prepare the drawings and the submission and attend the City’s pre-application meeting with you.
Where we started
A 1900s barn, fixed properly
At ten years old, Genevieve was on site while her family retrofitted a 1900s barn to passive-house standard, engineered by the structural engineer who still stamps our drawings today. The studio has since worked on one of the oldest heritage buildings in Manitoba.
Old buildings are not a specialty we added. They are where we started.